

Services
Kitchen DesignBased in Dallas, TX
Designed and measured with you, before a single cabinet is ordered.
Book a Design ConsultationDesign
What this covers.
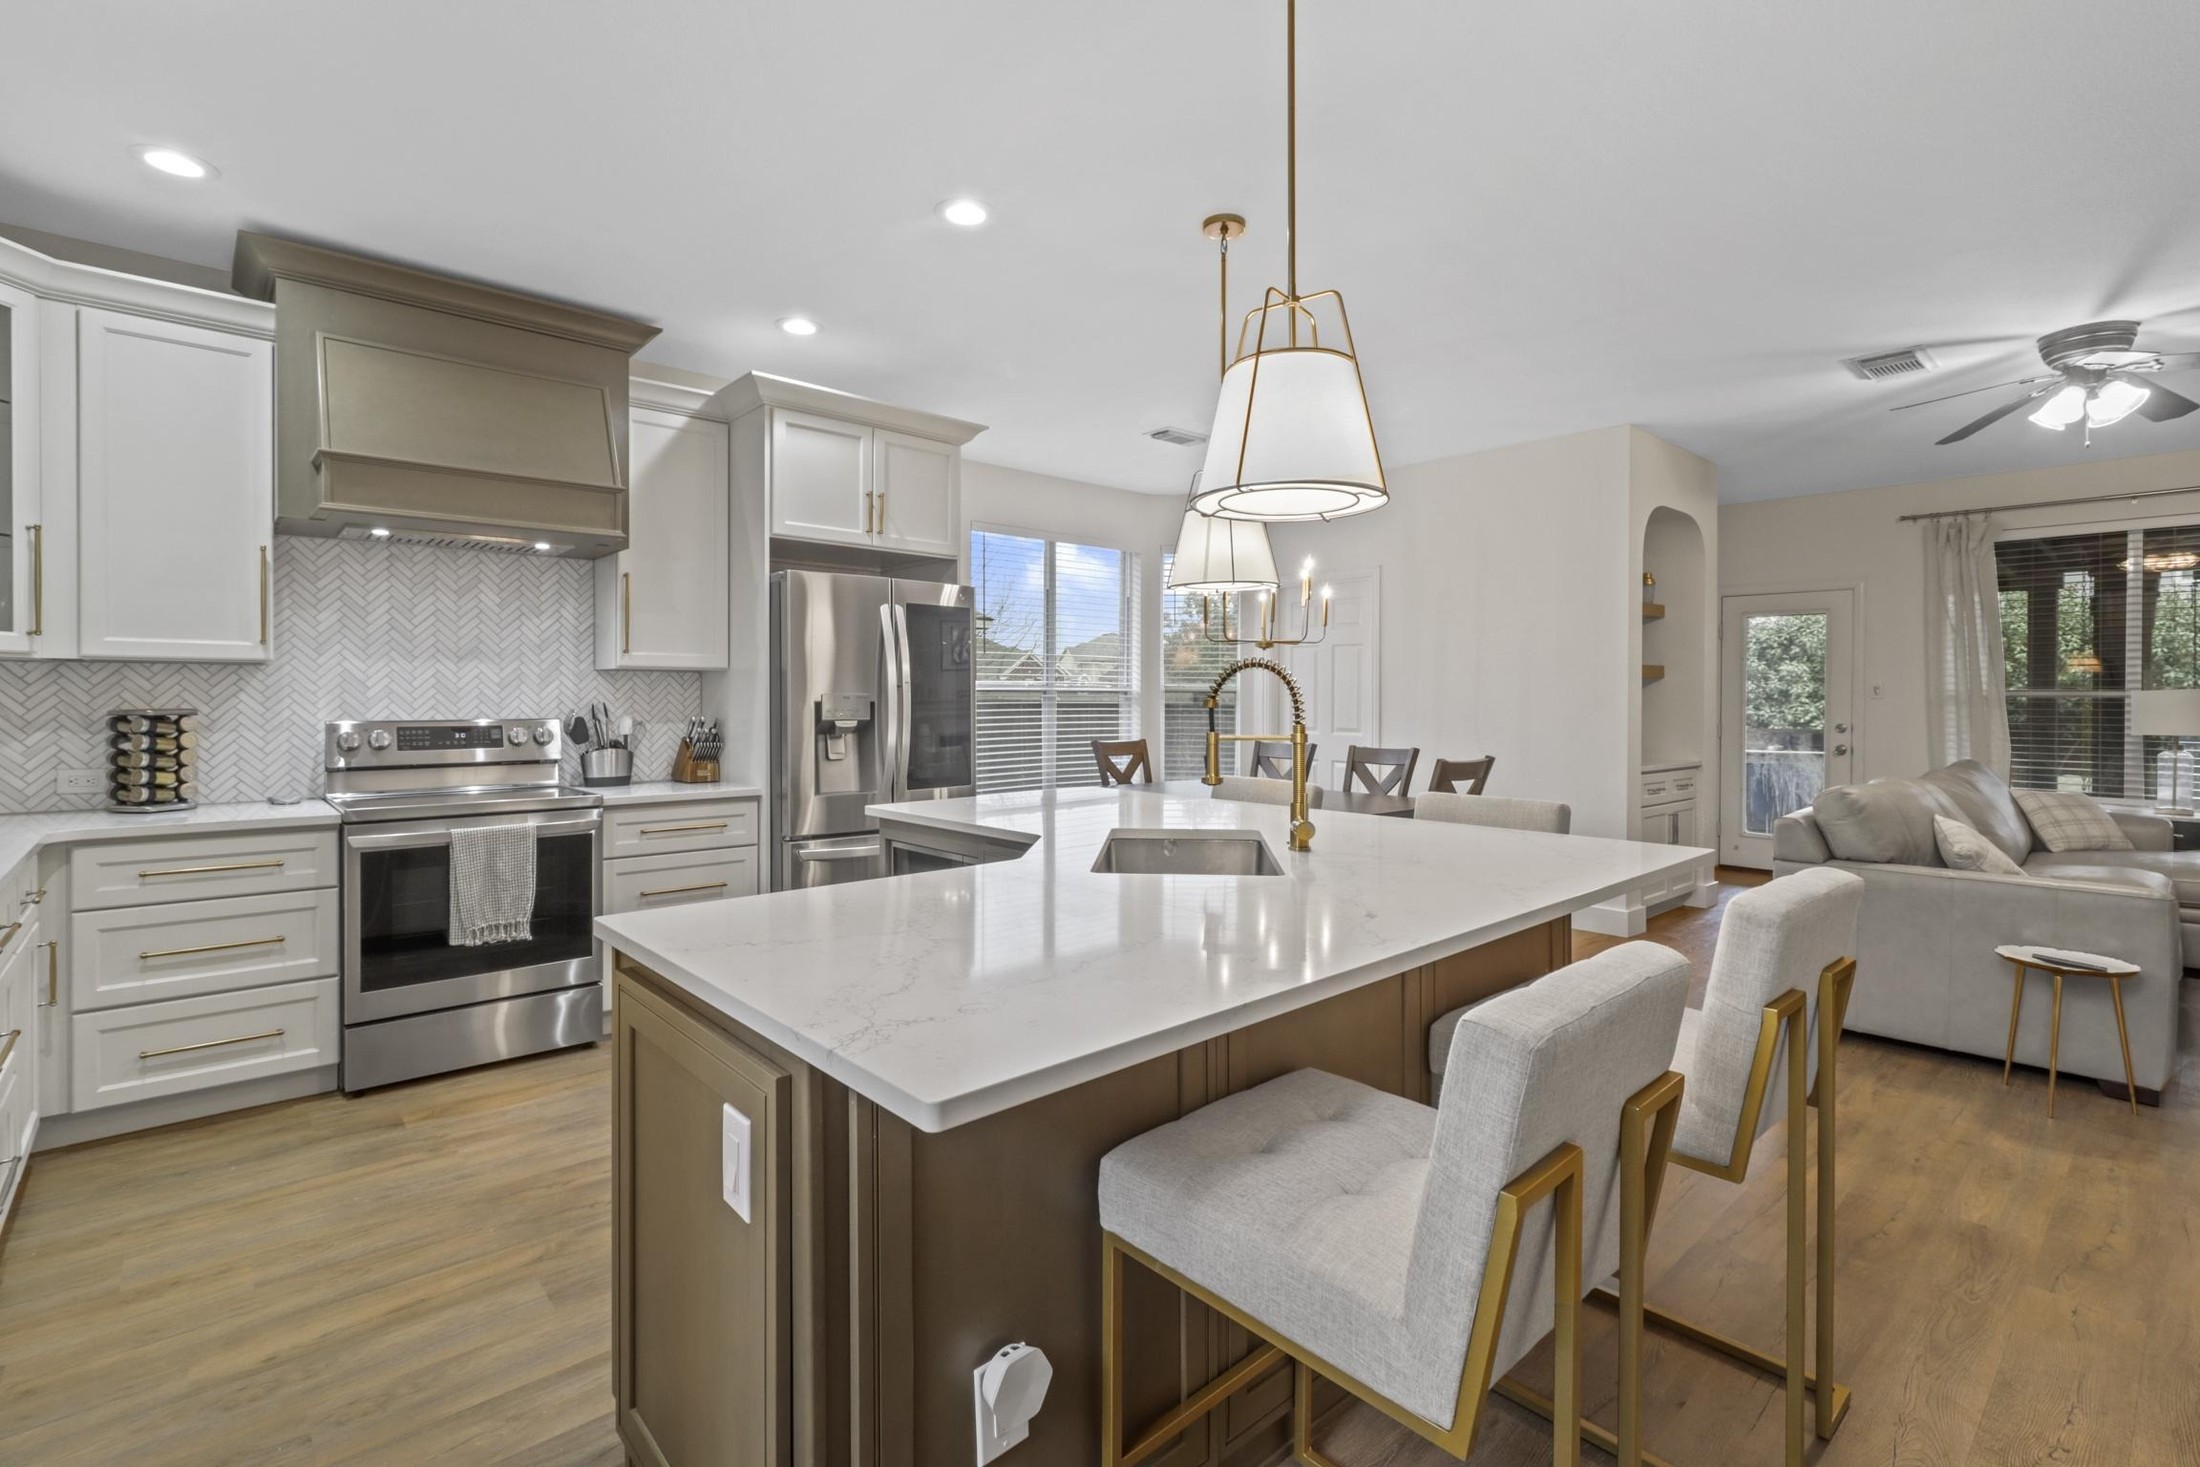
A kitchen design settles what gets ordered and what the finished room looks like: where every cabinet goes, which J&K door color you want, what the countertop is made of, and whether painting and flooring are part of the job. We design the kitchen with you, and then take it through demolition and installation from that same plan.
We measure the kitchen ourselves before the order goes in. Stock cabinets come in fixed widths, so the filler at each wall, the gap beside the refrigerator and the run along an out-of-square wall all get worked out from real measurements rather than from a floor plan.
How It Works
Get in touch
Call, send the form, or come by the showroom on Stemmons Freeway. We are open weekdays from 7 to 5, and on weekends by appointment.
Design and measure
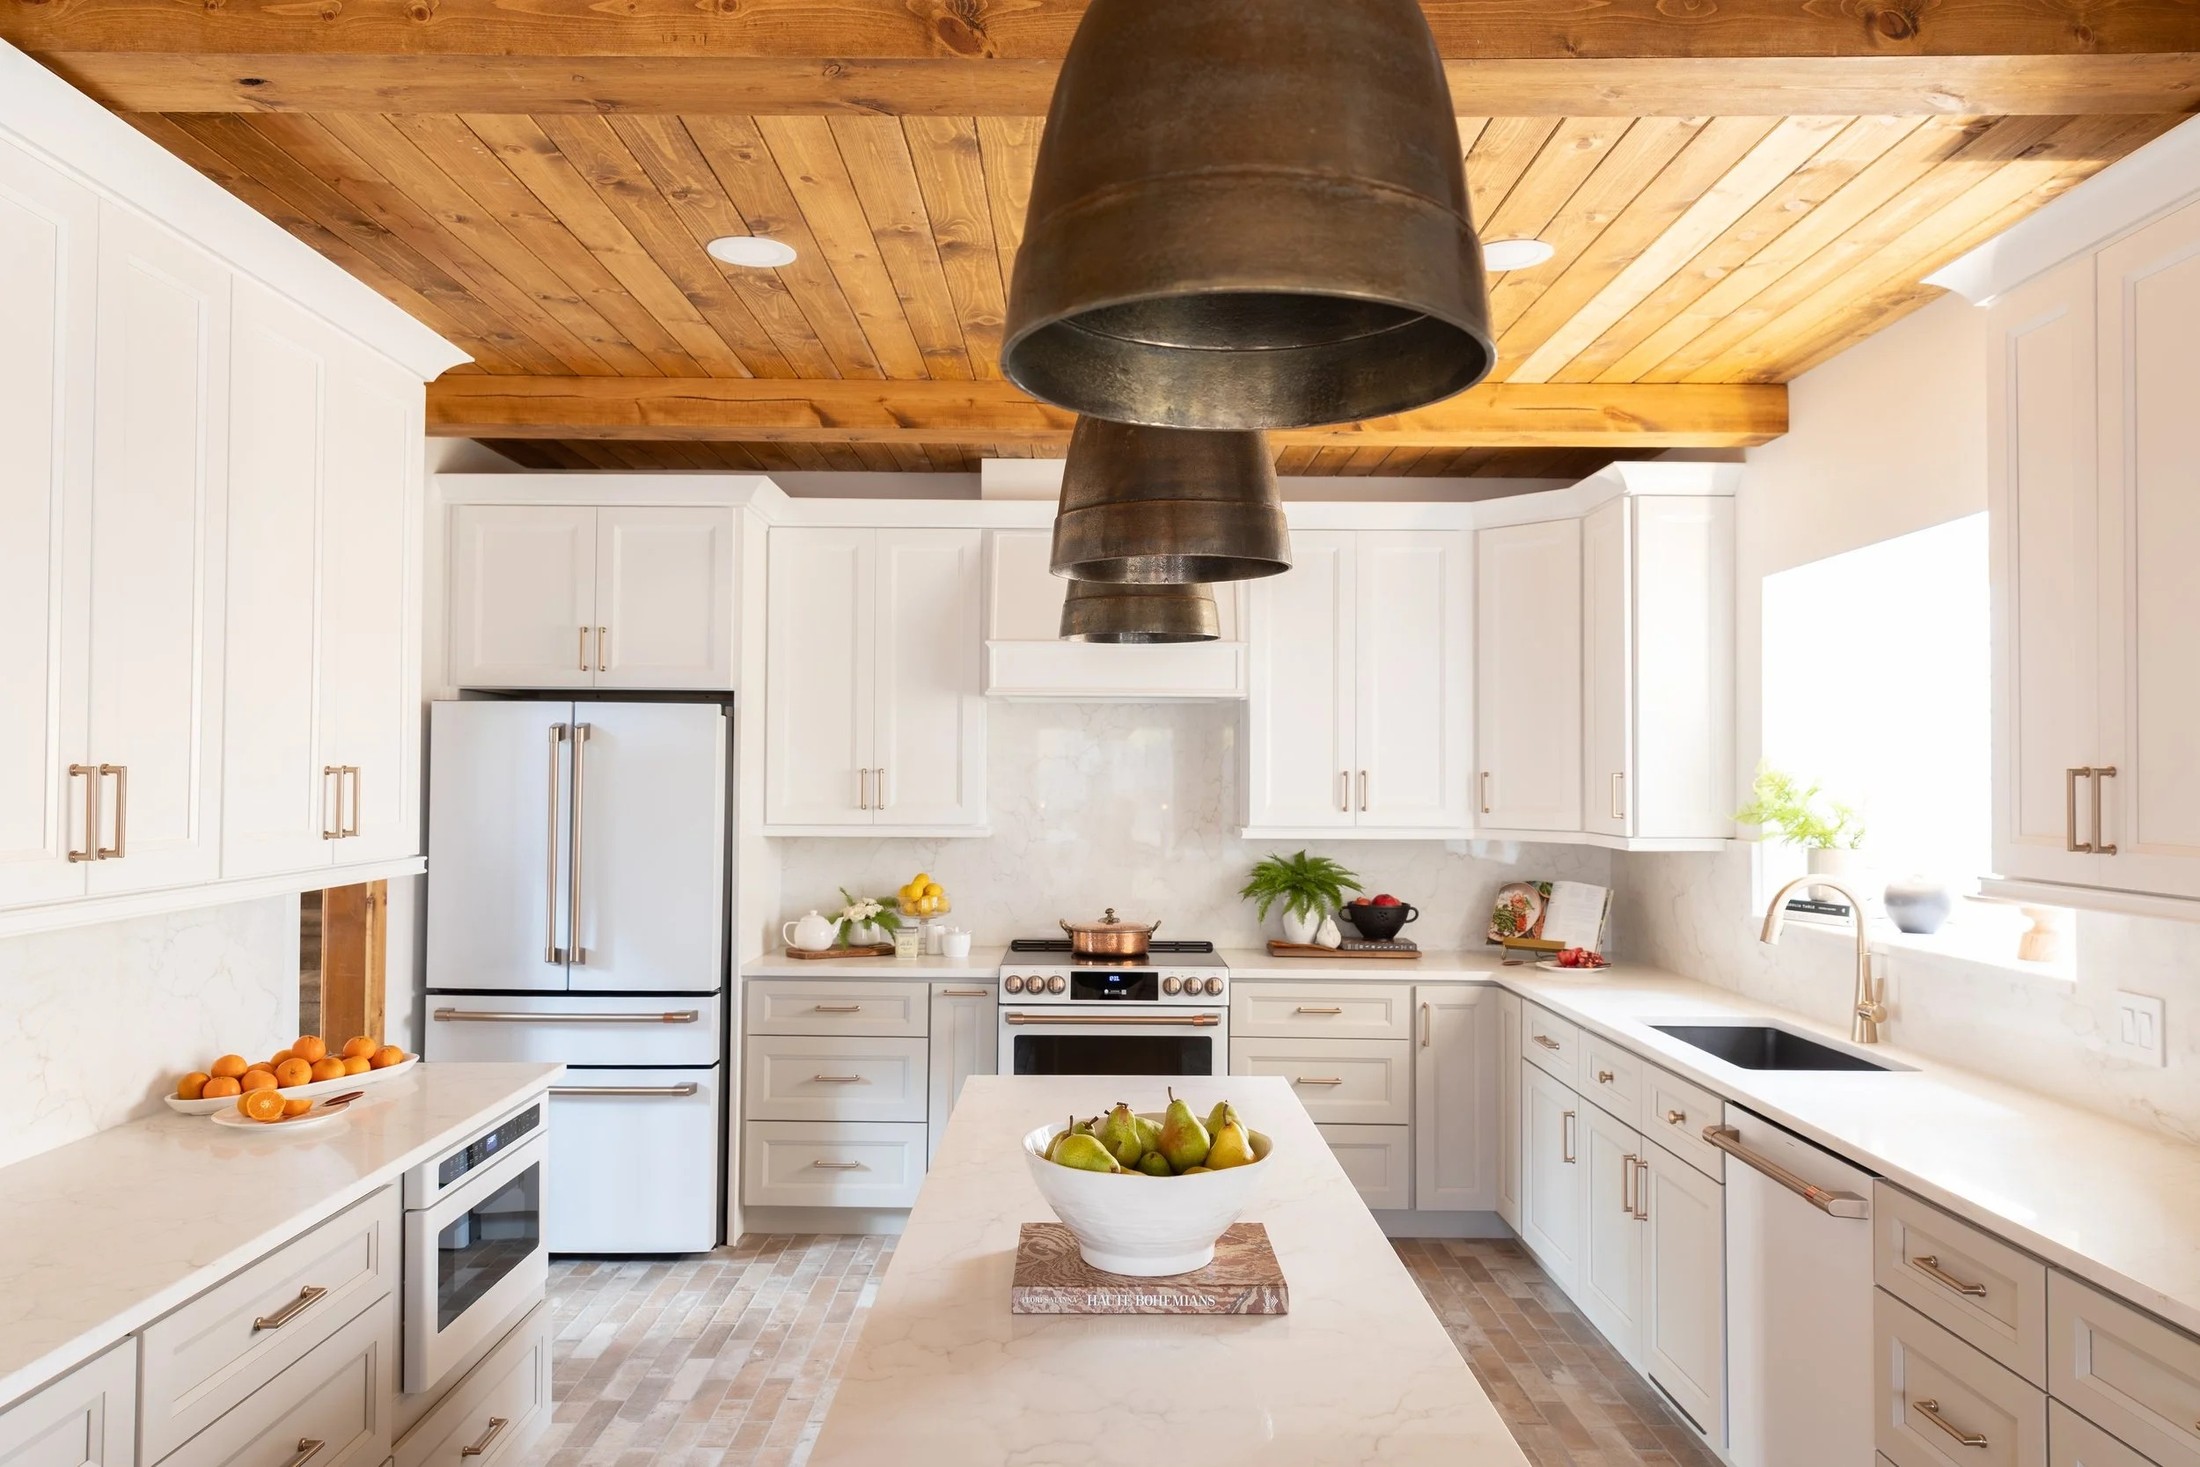
We design the new kitchen with you, then measure the room ourselves so the cabinet order fits what is there.
Demolition
We take out the old cabinets, counters and backsplash so the room is ready.
Installation
We install the new J&K cabinets, followed by the countertops, paint and flooring that are part of the job.
The Difference
What to know before you choose.
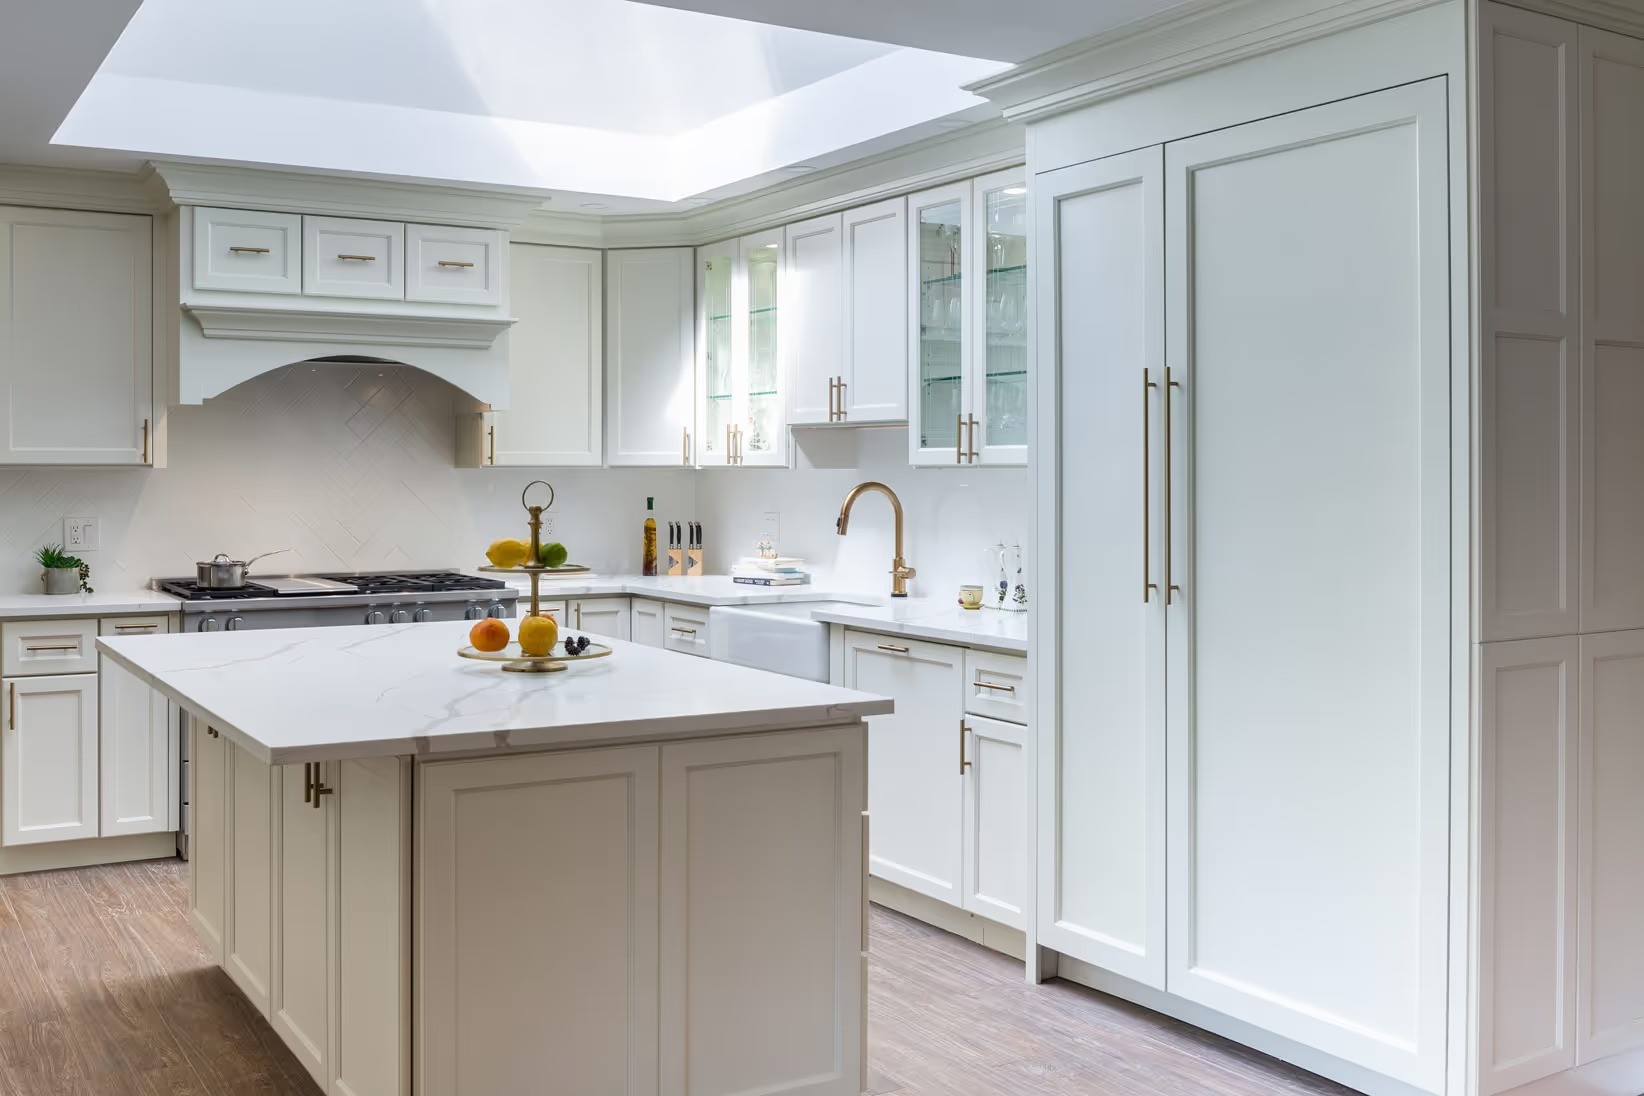
Most kitchens are a galley, an L or a U, sometimes with an island or a peninsula added. The layout decides how far you walk between the sink, the range and the refrigerator, and how much counter sits beside each. An island needs about 42 inches of clear floor on every working side to be comfortable, and closer to 48 inches when two people cook at once.
Keeping the sink, range and dishwasher where they are is the least expensive layout, because the plumbing, gas and electrical stay put. Moving them is possible. It brings in more trades and often a permit, so it is worth deciding early whether the layout is the problem or only the cabinets are.
Stock cabinets come in standard widths, usually in 3-inch steps, with fillers and end panels to close the gaps at walls and appliances. Designing to those sizes is what keeps a J&K kitchen affordable, and with nearly 500 pieces in each color there is rarely a wall it cannot fit.
Appliances come into the design early. A 36-inch refrigerator opening, a range with a hood above it or a panel-ready dishwasher all change the cabinet order, so have the model numbers or the measurements of the ones you are keeping.
Choose the door color and the countertop together. A busy granite reads differently beside a glazed cream door than beside White Shaker, and a quartzite with strong veining can carry a plain door on its own. Bring photos of kitchens you like, or a sample of a floor you are keeping, and design around them.
Book a Design ConsultationBefore You Call
Design, answered.
Do I have to keep the layout I have now?
No. Keeping the plumbing and appliances where they are costs less, but a new layout is possible. Decide it at the design stage, before anything is ordered.
How much space does a kitchen island need?
Plan on about 42 inches of walkway around it, or 48 inches if two people cook. In a kitchen narrower than about 13 feet, a peninsula often fits better than an island.
Should I pick the cabinets or the countertop first?
Pick them together. The door color and the stone change how each other look, and the countertop is templated from the installed cabinets anyway.
What should I bring to a design consultation?
Rough measurements or a sketch of the kitchen, photos of kitchens you like, and the sizes of any appliances you are keeping.
Worth Reading First
More from Dallas Cabinet Store
Design
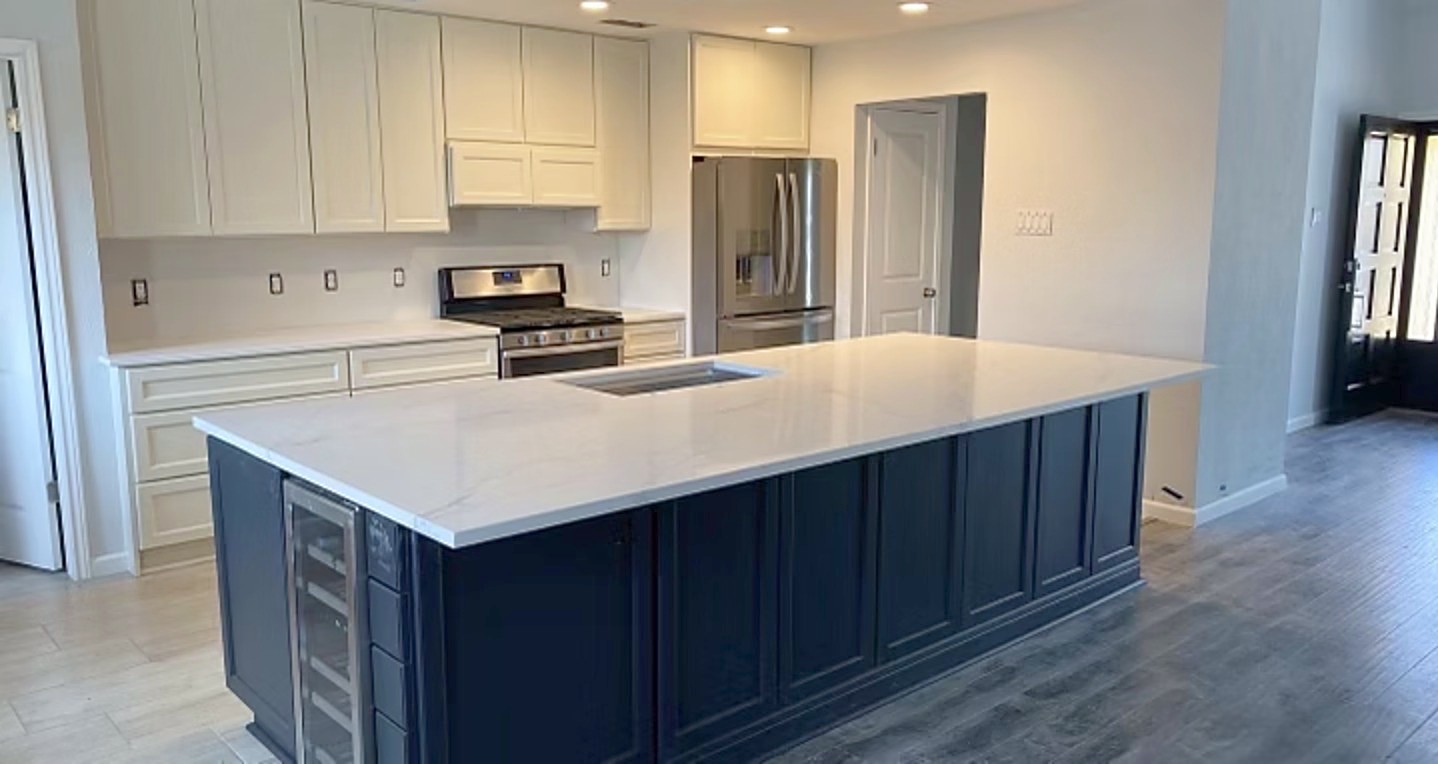
Every part of the kitchen, planned together.
Let's work together
Start with the design.
Tell us about the kitchen you have and the one you want, and we will get back to you to set up a design consultation.
Dallas Cabinet Store 13375 N Stemmons Fwy Ste 410, Dallas, TX 75234 (214) 247-1724